


Custom Closet & Home Design Services
 A well-designed home should make everyday spaces easier to use, more organized, and better suited to the people who live there. Eye On Closets provides custom design and installation services for closets, kitchens, bathrooms, storage areas, and other functional spaces throughout the Capital Region and Central New York.
With more than 25 years of design experience, we approach each project around the available space, the needs of the homeowner, and how the finished area will be used. Explore our services below to find the right solution for your home.
Home Renovation
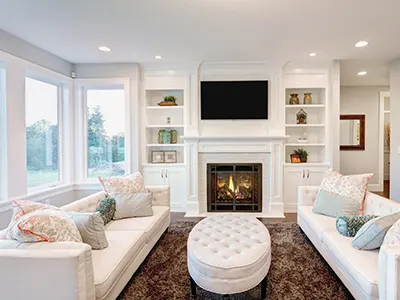
Some projects extend beyond one closet or individual storage area. Our home renovation services provide a broader approach for homeowners updating a room or coordinating improvements across several areas of the house. This can bring renovation planning, interior design, custom storage, materials, and installation together as part of a more complete project, while dedicated services remain available when a kitchen, bathroom, closet, or other individual space is the primary focus. Learn more about our Home Renovation services and how we can help plan multiple spaces together.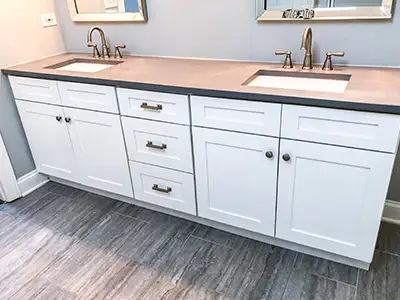
Bathroom Design
Bathrooms require careful planning because practical requirements and visual design need to work within the same space. Our bathroom design service is particularly focused on custom cabinetry and storage, helping homeowners create solutions suited to the dimensions and requirements of the room. This can be valuable for bathrooms where standard cabinetry does not provide the right fit, storage capacity, or overall appearance. Explore our Bathroom Design service to learn more about the planning and design process.
Modern Closets
Modern closets offer a more considered approach to storage, combining practical organization with a clean, updated appearance. They can be suited to homeowners creating a new closet or looking for a more contemporary approach to an existing space. The overall solution is developed around the room and its intended use, allowing storage to become a more integrated part of the home rather than simply somewhere to keep belongings. Learn more about our Modern Closets and the design options available for your space.
Walk-In Closets
Walk-in closets provide room to create a dedicated storage area rather than relying on a conventional single-wall closet. How that space is planned can make a significant difference to its usefulness and how comfortably it fits into the adjoining bedroom or dressing area. We work with both new and existing spaces, helping homeowners turn the available footprint into a closet that is easier to use and better suited to their household. Explore our Walk-In Closets service for more information.
Kitchen Design
Kitchens need to support many activities within one connected space, from preparing meals to storage and everyday family life. Good design brings those requirements together while considering how the kitchen relates to the surrounding home. Projects may involve improving an existing kitchen or developing a new direction for a more substantial update, with professional design helping establish a clear plan before the finished space comes together. Learn more about our approach to Kitchen Design and creating a kitchen around your home and lifestyle.
Murphy Beds
Murphy beds provide a practical way to introduce sleeping accommodation into a room without dedicating that space permanently to a conventional bed. This makes them particularly useful where a guest room also needs to function as an office, hobby room, or other multipurpose area. Different rooms call for different solutions, and the right configuration can help the bed feel like an intentional part of the space when it is both open and closed. Learn more about our Murphy Beds and available space-saving solutions.
Custom Closets
Custom closets are created for homeowners who want storage developed specifically around their space rather than adapting to a standard closet system. They can be designed for different room sizes, household requirements, and types of closets, providing greater flexibility when conventional storage does not make the best use of the available area. This service brings the design and installation of the complete custom closet together around the needs of the individual project. Visit our Custom Closets page to explore our custom storage solutions in greater detail.
Mudrooms
Mudrooms sit at one of the busiest transition points in a home, making them an important place for practical storage and organization. Whether the space is a dedicated room or a smaller entry area, thoughtful planning can help it accommodate the belongings that move in and out of the house each day. A custom approach also allows the mudroom to feel connected to the home's interior rather than being treated purely as a utility area. See our Mudrooms service for more information about creating a practical, organized entry space.
Pantry and Laundry Rooms
Pantries and laundry rooms perform very different jobs, but both can become difficult to use when their layout and storage do not match the household's routines. Custom planning provides an opportunity to rethink these hardworking spaces and make their available area more useful. Whether the priority is a pantry, laundry room, or improvements to both, each project can be developed around what needs to happen within the room every day. Explore our Pantry & Laundry Rooms page for a closer look at these custom solutions.
Closet Redesigns
Not every closet needs to begin again from scratch. Closet redesigns are intended for existing spaces that no longer work as well as they should, whether because household needs have changed or the original arrangement makes poor use of the room. The focus is on identifying what is not working and determining how the existing closet could function more effectively, giving homeowners a clear route for improving a space they already have. Learn more about Closet Redesign and how we can rethink an existing storage space.
Closet Design Work
Closet design work focuses on the professional planning and craftsmanship behind creating storage for a particular space. Rather than emphasizing one specific type of closet, this service reflects our ability to develop custom designs for different room shapes, dimensions, and requirements and carry those ideas through to the finished installation. It is particularly relevant when a space presents unusual constraints or calls for a solution that cannot be achieved with a conventional configuration. Read More About Closet Design Work »Start Planning Your Space With Eye On Closets
Whether you are planning a custom closet, redesigning an existing storage area, updating a kitchen or bathroom, or considering improvements across several rooms, Eye On Closets can help turn your ideas into a practical design.We serve homeowners throughout the Capital Region and Central New York, including and surrounding communities. Contact us today at 315-729-0119 or via our online form to schedule a consultation and discuss the space you would like to improve.